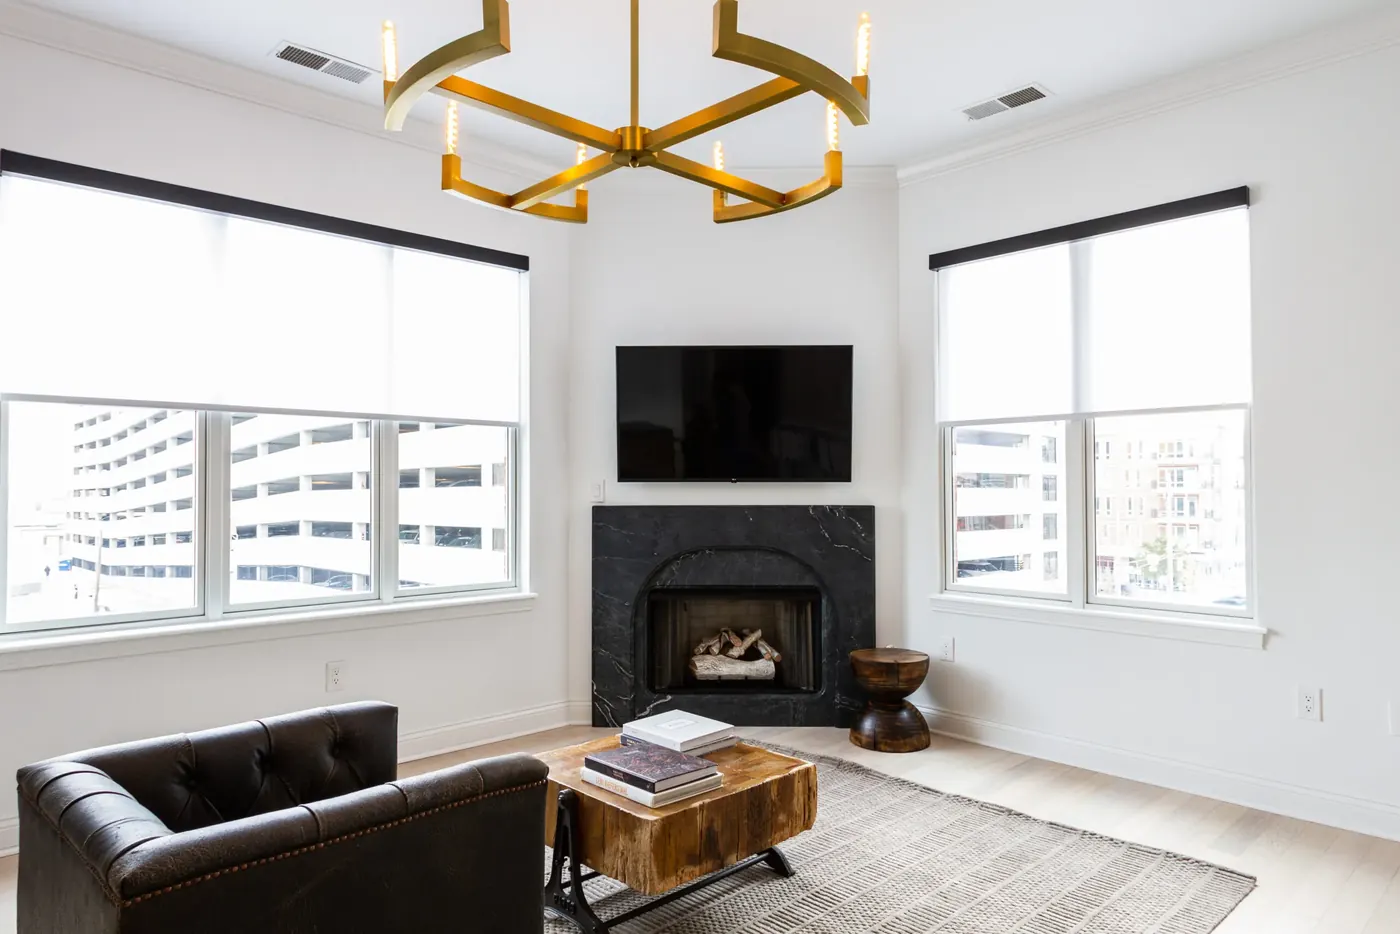
Healthcare Window Treatments in Whitestown, IN With Whitestown Window Treatments
Cordless and cleanable, with the report in the submittal
Before you commit to this product, check the answers on lead time, care and warranty coverage. Those three are where expectations and reality most often diverge on a custom order.
- Service: Healthcare Window Treatments for Whitestown homeowners
- Service area: Whitestown, IN and surrounding areas Getting somebody out to measure is the easy part and happens on a normal schedule. After that the fabricator needs roughly two to five weeks. We give you a specific window when we write the order.
- Insured and bonded
- Serving Whitestown, IN since 2008
Expert Healthcare Window Treatments for Whitestown Homes
Whitestown's healthcare and care related space is small but specific, and most of it sits inside Anson. The Behavior Analysis Center for Autism occupies about 20,000 square feet there, and Spectrum operates 180 senior living units within the same master plan, which between them cover both ends of the requirement. Therapy and treatment rooms where the visual environment is part of the clinical work sit at one end. Resident rooms where an occupant with limited grip and limited reach has to operate the covering unassisted sit at the other. Neither is a residential specification with a label on it, and both need documentation in the submittal before anything gets ordered.
Documentation drives the specification, and the piece that gets skipped is flame propagation. The test report for the fabric belongs in the submittal package, attached rather than asserted, because the authority reviewing the project will ask for it and a line item claim doesn't satisfy that request. Operation has to be cordless throughout: ANSI/WCMA A100.1-2022 governs window covering products, and inner cord non compliance is treated as a substantial product hazard under 16 CFR 1120.3. Every surface also has to survive the facility's actual cleaning protocol, which rules out most woven and insured fabrics before anyone opens a color book.
Signs You Need Healthcare Window Treatments
If you notice any of these in your Whitestown home, it is worth booking a measure. None of it is urgent, and none of it fixes itself either.
A unit renovation is going out to bid
Nobody knows which fabric is on which room type
A sleep room never gets properly dark
Room darkening was specified and the room only got dim
An infusion bay empties on the west side every afternoon
Patient room blinds have cords within reach of a bed
Bleach has discolored the faces on one unit
A fabric sample arrived with no test report behind it
A motor wakes a patient during an overnight study
Residents cannot work the chain on their own windows
How Whitestown Window Treatments Handles Healthcare Window Treatments
Every job follows the same five-step process. Transparent, thorough, and done right the first time.
Authority having jurisdiction consulted in writing
Cleaning agent compatibility confirmed
Cordless or motorized decided per area
Install run room by room
Closeout documentation handed over
Healthcare Window Treatments in Whitestown
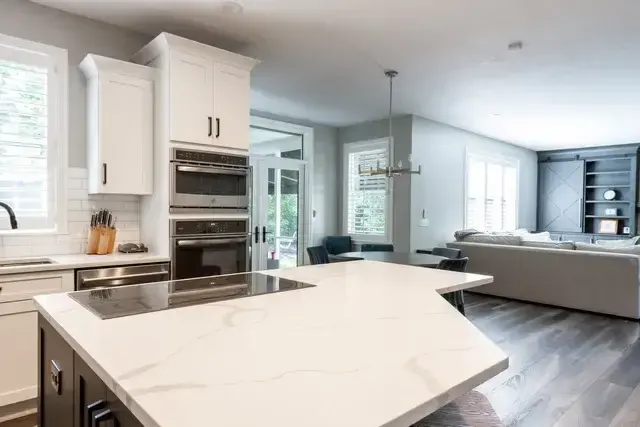
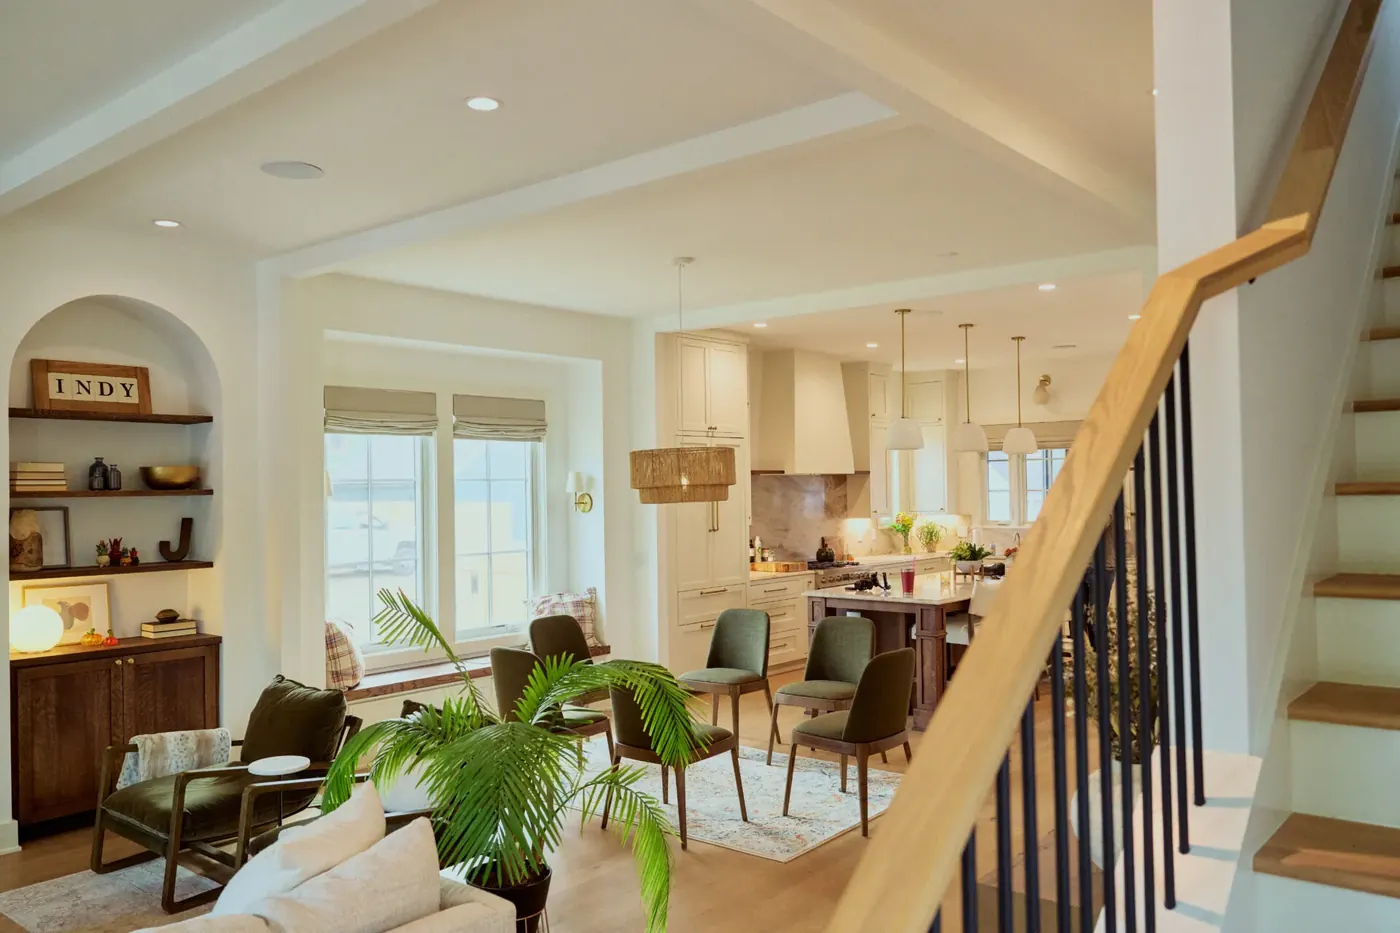
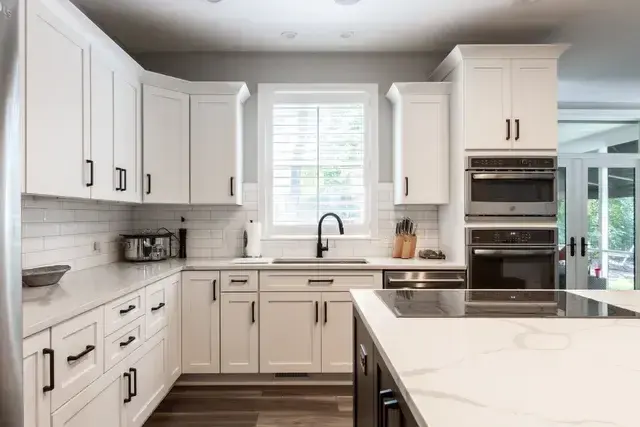
Photographs from real healthcare window treatments jobs completed by our crew in Whitestown and surrounding areas.
What Healthcare Window Treatments Includes
Every Whitestown job is documented item by item. Here is what the crew covers.
Scope walked with facilities, and with infection prevention where the areas served include clinical space
Every room type classified before fabric selection, since a patient room, an imaging suite and a waiting area want different products
Written direction obtained from the authority having jurisdiction on what this occupancy actually requires, instead of an assumption carried over from another facility
Flame propagation test documentation obtained for every fabric where the occupancy requires it, and placed in the submittal package
Cleanable non-porous surfaces specified in clinical areas so treatments survive the cleaning protocol already in use
Cleaning agents and dwell times confirmed against the manufacturer's own guidance rather than assumed compatible
Cordless operation specified as the default across patient-accessible areas, with no accessible operating cord anywhere in reach
Behavioral health areas identified early, because hardware there is a specification question rather than a product preference
Imaging, sleep and procedure rooms flagged for true darkness, which needs a pocket and side channels rather than a dark fabric
Patient privacy and daylight balanced per room, since daylight access matters to recovery and so does not being seen from a corridor
Control reach and operating force checked against ADA sections 308 and 309.4 wherever the space requires it
Motorization specified where reach, force or infection control rules out a manual control
Mounting details drawn so there are no fabric-covered ledges collecting dust above a patient bed
Infection control risk requirements incorporated into the install method, including containment and daily cleanup
Phasing built around clinical operations, unit by unit and room by room, with dates agreed with nurse management
Attic stock agreed at contract so a soiled or damaged unit is swapped rather than waited on
Delivery commitments made in writing at release and revised in writing the same day a factory date changes
Closeout package handed over with fabric identification, cleaning guidance, the fire test documentation and the shade schedule
What Healthcare Window Treatments Cost in Whitestown
Healthcare work is quoted per project from a measured opening schedule, because the room types inside one building price very differently from each other. The national ranges to anchor against are roughly $250 to $2,600 per window for custom-fabricated shades and roughly $300 to $1,500 per window installed for motorized product. Those are national category figures and they are not a bid for a facility in Whitestown. What pushes healthcare above a plain office scope is documentation and specification: flame propagation test paperwork in the submittal, cleanable fabrics, cordless or motorized operation throughout, and true darkness assemblies in imaging and sleep rooms. Phasing around clinical operations is its own line. Whitestown Window Treatments bids Boone County facilities from the schedule with the room-type requirements written into it.
How Healthcare Window Treatments Differ by Product
Every product in this trade behaves differently in a room. Here is what that means for this work.
Flame propagation tested fabrics: Textiles tested to the recognized flame propagation standard with the documentation available for submittal. In healthcare occupancies this is where specification starts, and the paperwork matters as much as the fabric, because review rejects an undocumented claim.
Wipeable non-porous faces: Vinyl-faced or coated fabrics with a closed surface that takes repeated cleaning without breaking down. Confirm the chemistry: some facility disinfectants degrade coatings over time, and the manufacturer publishes what their fabric tolerates.
Cordless lift systems: No accessible operating cord at any point in a patient-accessible space. It's the correct default in clinical areas, and it limits practical size, so past a certain shade weight the honest answer becomes a motor rather than a stronger spring.
Motorized operation with keypad: Motors and fixed wall controls where reach, operating force or infection control rules out anything hand-operated at the opening. It also lets a patient adjust daylight without a staff member crossing the room to do it.
Blackout assembly for imaging and sleep rooms: A darkening fabric with a light-blocking pocket at the header and channels at the jambs. In a sleep study or a procedure room, dim is a failure condition. The assembly is what produces darkness, not the fabric on its own.
Dual roller for patient rooms: A screen for the daytime and a darkening fabric for rest, on one bracket set. It gives a patient real control over their own room across a whole day rather than a single choice between glare and a dark box.
Cassette closures: An enclosed head detail rather than an open roll with exposed brackets. In clinical space it matters twice over: it looks finished, and it removes a horizontal ledge above the bed where dust would otherwise collect.
Behavioral health hardware: Where a unit serves behavioral health, hardware selection is a clinical specification decision made with the facility, not something a window covering vendor should decide alone. We build to the specification the facility and its consultants set.
Solar screens for staff and waiting areas: Glare control at nurse stations, waiting rooms and administrative space, specified by elevation the same way an office would be. Monitors are everywhere in a modern facility, and the screens people read are the test.
Cleanable vertical treatments: Where a full-height opening or a patio door exists in a rehabilitation or long-term care setting, individually replaceable vanes in a wipeable material keep one damaged element from becoming a whole-unit reorder.
Healthcare Window Treatments FAQ
Questions we hear most often from Whitestown homeowners considering healthcare window treatments.
Healthcare Window Treatments Across Whitestown
We measure and install in every one of these Whitestown neighborhoods. Each has its own page with the build eras, window conditions and mounting notes for that section.
- Healthcare Window Treatments in Anson
- Healthcare Window Treatments in Clark Meadows at Anson and Manors at Clark Meadows
- Healthcare Window Treatments in Edmonds Creek at Anson North
- Healthcare Window Treatments in Trailside and Towns at Trailside
- Healthcare Window Treatments in Cardinal Pointe
- Healthcare Window Treatments in Cardinal Estates
- Healthcare Window Treatments in Townhomes at Anson
Other Window Treatment Services in Whitestown
Whitestown Window Treatments handles the full scope of window treatment work. Explore our other services below.
Schedule Your Free In-Home Measure in Whitestown
Reach Us Directly
Our team prioritizes scheduled measures and service calls, and books in-home measures during business hours.
Ready to Book Your Measure?
Call us to set up an in-home measure, or to ask about a treatment that has stopped working. We will talk it through on the phone first.