Commercial Window Treatments

Commercial Window Treatments Throughout Whitestown

Repeatable specifications for buildings that keep growing

Call (317) 863-9966Get Free Quote
Quick Answer

What follows is what we'd tell you in person about this service, including which rooms it belongs in and which ones it doesn't. That second list is shorter but it saves more money.

  • Service: Commercial Window Treatments for Whitestown homeowners
  • Service area: Whitestown, IN and surrounding areas
  • Honest structure: the measure happens on a normal appointment, the factory takes two to five weeks to build your order, and then we install. Service work on something already hanging moves much faster because nothing needs fabricating.
  • Insured and bonded
  • Serving Whitestown, IN since 2008
Commercial Window Treatments Services

Expert Commercial Window Treatments for Whitestown Homes

Whitestown's commercial side is unusually varied for a town of 15,767 people, because the Anson master plan put 1,700 acres of mixed use along I-65 between exits 130 and 133. Inside it you'll find a 92 room hotel, a travel stop, a sit down restaurant, a 20,000 square foot behavior analysis center, a 55,000 square foot self storage building and AllPoints at Anson, whose Amazon facility exceeds one million square feet with entitlement up to 8.5 million. Add 293 apartments at The blvd., 452 units at The Woodlands across 26 acres and 180 senior living units at Spectrum, and the range of requirements is wide.

Commercial work lives or dies on repeatability. Fabric and vinyl are produced in dye lots, so a hundred units ordered this quarter and forty more next year will not match, and the fix is to buy the whole quantity up front or to plan phases as visibly separate zones. Custom fabrication runs two to five weeks, which drives the schedule more than installation does. On product safety, ANSI/WCMA A100.1-2022 governs window covering products and inner cord non compliance is a substantial product hazard under 16 CFR 1120.3, so anywhere children are present the specification should be cordless. We're insured and insured, and every scope goes in writing.

When to Call

Signs You Need Commercial Window Treatments

If you notice any of these in your Whitestown home, it is worth booking a measure. None of it is urgent, and none of it fixes itself either.

Chains take real effort to operate on tall openings

Half a floor got new shades and the rest waited

Staff cover monitors with paper against afternoon glare

Cleaning chemicals are destroying the clinic fabrics

Every move out costs a full set of new verticals

A tenant fit-out has openings with nothing scheduled

Controls sit above what a seated person can reach

A training room can't hold contrast on the screen

One elevation is three years newer than the others

Nobody can identify the fabric to reorder one shade

Our Process

How Whitestown Window Treatments Handles Commercial Window Treatments

Every job follows the same five-step process. Transparent, thorough, and done right the first time.

1

Site walk with facilities

2

ADA reach and force checked

3

Install phased around operating hours

4

Glare studied elevation by elevation

5

Motors commissioned, limits documented

Real Project Photos

Commercial Window Treatments in Whitestown

Photographs from real commercial window treatments jobs completed by our crew in Whitestown and surrounding areas.
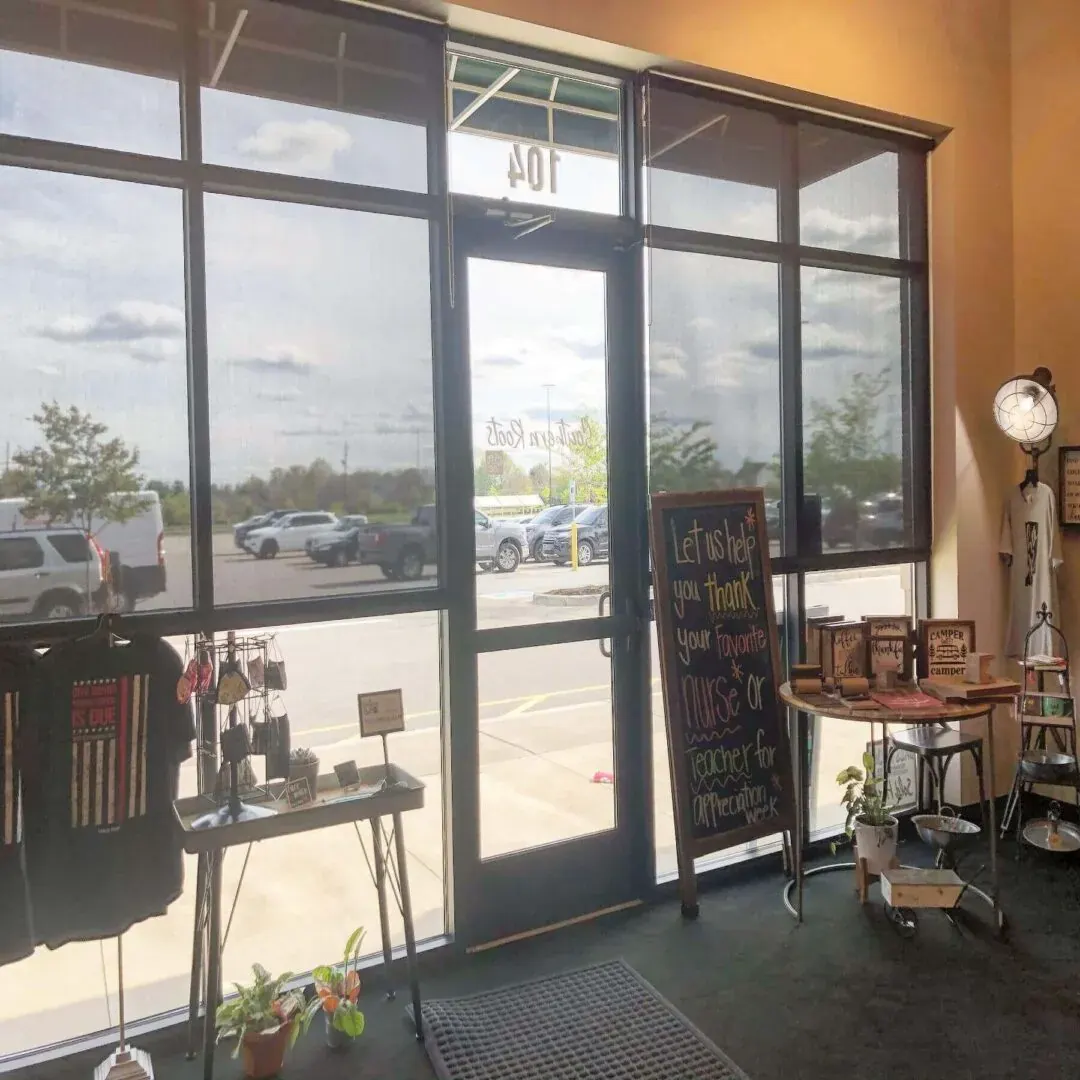
Custom shades measured and installed in Whitestown
Scope of Work

What Commercial Window Treatments Includes

Every Whitestown job is documented item by item. Here is what the crew covers.

Site walk with the facilities contact to log every opening, elevation and existing condition

Openings measured individually rather than typed off a floor plan, because as-built rarely matches drawn

Occupancy and fire requirements confirmed with the authority having jurisdiction before fabric selection

NFPA 701 flame propagation test documentation obtained and included in the submittal package

Fabric, hardware and finish samples submitted for approval before anything is released to fabrication

Control type and mounting height set against ADA section 308 reach ranges where the space requires it

Operating force checked against the ADA section 309.4 limit of five pounds on operable parts

Motorization specified wherever a manual control can't meet reach or force requirements

Openness factor selected per elevation so screens and monitors stay usable through the day

Dual roller assemblies drawn where one opening needs both glare control and darkness

Coupled tubes specified on wide spans so a run of openings reads as one continuous line

Written lead times issued with the order and updated in writing whenever the factory moves a date

Install phased around operating hours, floor by floor or wing by wing, with access arranged in advance

Elevator, loading and badge access coordinated so crews aren't working out of a corridor

Debris and packaging removed daily rather than staged in occupied space

Attic stock quantities agreed up front so a damaged unit can be swapped without a new order

Punch list walked with the owner's representative and closed out in writing

Operation, cleaning and parts information handed to facilities in a document they can actually find later

Pricing

What Commercial Window Treatments Cost in Whitestown

Commercial pricing works per opening the same way residential does. The national ranges to anchor against are roughly $250 to $2,600 per window for custom-fabricated shades and roughly $300 to $1,500 per window installed for motorized product. Those are national category ranges, not a bid for a building in Whitestown, and nobody should treat them as one. Quantity helps on a large floor plate, and fire-rated fabric, submittal work and phased after-hours access all push the other way. A property in Boone County with a hundred identical openings prices very differently from one with forty odd shapes. Whitestown Window Treatments bids from a measured opening schedule, with the fire documentation and the control specification written into it.

By Product

How Commercial Window Treatments Differ by Product

Every product in this trade behaves differently in a room. Here is what that means for this work.

NFPA 701 tested screen fabric: Solar screen woven and tested to the NFPA 701 flame propagation standard, with the test documentation available for the submittal. This is the starting point for any occupancy where the code official asks for it in writing.

Dual roller assembly: Two shades on one bracket set, typically a solar screen in front and a room darkening fabric behind. It lets a conference room work as a daylit space in the morning and a presentation room in the afternoon.

Continuous cord loop with tensioner: The manual control that handles weight best on large commercial units. The tensioner is fastened per the manufacturer instructions, and in child-occupied spaces we look at cordless or motorized instead.

Cordless lift: No accessible operating cord at all, which is what you want in classrooms, childcare rooms and paediatric spaces. It limits practical size, so past a point the answer becomes a motor rather than a bigger spring.

Low-voltage motorization: Hardwired motors with a wall keypad, which is the durable answer in a building where nobody wants to change batteries on a schedule. The power work is done by a licensed electrical contractor as part of the trade coordination.

Battery motorization for retrofit: Where opening a finished wall isn't on the table, battery or rechargeable motors get automation into an existing space. Budget for the replacement interval, because a floor of battery shades is a recurring facilities task.

ADA-height wall keypad: A fixed control placed inside the reach ranges in ADA section 308 and operable well under the five pound force limit in 309.4. It's often the cleanest way to satisfy accessibility on an opening a chain never could.

Light-blocking pocket and side channels: A pocket at the header plus channels at the jambs, so a training room or a sleep room goes properly dark instead of dim. It's the difference between a blackout fabric and a blackout result.

Wipeable vinyl-faced fabric: A non-porous face that takes repeated cleaning without breaking down, specified in clinical areas and food service where the surface has to be wiped down as a matter of routine.

PVC vertical blinds: Still the right answer for multifamily turns and back-of-house openings. Individual vanes replace cheaply when one gets damaged, which matters far more than aesthetics when a unit turns every year.

Common Questions

Commercial Window Treatments FAQ

Questions we hear most often from Whitestown homeowners considering commercial window treatments.

We can match the product, and the color will be close rather than identical. Shade fabric, vinyl vanes and even painted aluminum are produced in batches, and the difference between one lot and another is small in a sample book and obvious across a corridor of forty identical openings. With multifamily on the scale of The Woodlands at 452 units or The blvd. at Anson at 293, the practical approach is either to order the entire quantity at once and warehouse the balance, or to treat each building as its own zone so the change happens at a boundary rather than mid hallway.
Cordless operation, specified from the start rather than substituted later. ANSI/WCMA A100.1-2022 is the product standard that governs window coverings, and inner cord non compliance is treated as a substantial product hazard under 16 CFR 1120.3. Note that these are product level requirements: a product conforms, a company does not get certified to them, and anyone telling you otherwise is selling something. Whitestown has Traders Point Christian School operating as a private K through 12 option in town and a 20,000 square foot behavior analysis center inside Anson, so this specification comes up here more than the town's size would suggest.
By standardizing hard and stocking spares. Apartment openings repeat exactly, so the whole property usually reduces to three or four sizes, and once those are established a turnover replacement is a stock item rather than a custom order with a two to five week lead time. We record the specification, the size list and the lot information so the ninth replacement matches the first. For a property the size of The Woodlands, 452 units across 26 acres, we'd also recommend holding a percentage of spares on site, because the cost of storage is far below the cost of a mismatched unit.
Real darkness and durability, in that order. A property like the 92 room Hampton Inn inside Anson has guests sleeping at every hour, and a blackout fabric alone leaves light at all four edges, so the specification needs side channels or a generous outside mount overlap plus a light blocking pocket at the head. Durability matters because a guest operates the shade without caring how it works. That means cordless or wand operated products, heavier hardware than a home would need, and a bottom rail that survives being pulled from one corner every single day.
Plan on two to five weeks of fabrication after the measure, and the measure has to come after the openings are actually finished. That's the sequence that gets missed. Measuring from plans produces sizes that don't match reality, and in a building still under construction the finish conditions around each opening change right up to the end. Whitestown issued 445 single family permits in the first eight months of 2025 and the commercial side has kept pace, so schedules here are tight. We'd rather hold a slot and measure late than order early against a drawing and remake the order.
Every opening, every product, every size, the mount type and the total price. The Indiana Home Improvement Contract Act, IC 24-5-11, requires a written contract with a detailed scope, dates and a total price on residential jobs over $150, and we write commercial scopes to the same level of detail because it removes the arguments. It should also state who is responsible for site access, what happens if openings differ from the measure, and how a damaged unit is handled after installation. Indiana issues no state license for this trade, so ask instead whether the company is insured and insured.
It depends on the occupancy and on what your code official requires, which is why we ask before we specify. NFPA 701 covers flame propagation testing for textiles hung vertically, and assembly, healthcare, education and hospitality spaces are where it most often comes up. The part that trips projects isn't the fabric, it's the paperwork. Test documentation has to be in the submittal package, and a fabric someone believes is compliant without a document behind it will get rejected at review.
Two sections do most of the work. Section 308 sets the reach ranges for operable parts, which decides how high a chain, wand or keypad can sit and how far it can be from where somebody can get to. Section 309.4 caps the force to operate at five pounds and requires one-hand operation without tight grasping or twisting. A heavy chain on a large shade can fail that force test. When it does, the answer is usually a motor and a keypad rather than an argument.
That's the normal way we do it. Work gets phased by floor, wing or suite, with a schedule agreed in advance so nobody's meeting is happening under a ladder. Some scopes are better after hours and some are fine mid-morning in an empty conference room. We sort out badge access, elevator use and where the boxes stage before the first crew day, because the thing that actually derails a commercial install is access, not product.
Offices, healthcare, education, hospitality and multifamily, and each one changes the specification. Healthcare wants wipeable surfaces and infection control input. Education wants cordless lifts and hardware that survives teenagers. Hospitality wants blackout that genuinely works, because a guest who can't sleep leaves a review about it. Multifamily wants a product that's cheap to repair one vane at a time. Offices want glare control on the monitors. The building type usually tells us the fabric before the design conversation starts.
Custom fabrication generally runs two to five weeks, and a large commercial order with submittal review and approval on top of that runs longer. The sequence matters: samples out, approvals back, then release to fabrication, and the clock on the factory doesn't start until approval lands. We put every date in writing and we update it in writing when the factory changes it. Building a schedule around a verbal lead time is how a project ends up with bare openings at occupancy.
Three percent is the common answer on the elevations that get direct sun, with five percent where the exposure is gentler and view matters more. The test isn't how the fabric looks in a sample book, it's whether somebody can read a monitor at the worst hour of the day. We'll hang a sample on the actual elevation and let people sit under it. Getting this wrong across a floor of a Whitestown building is expensive, and it's entirely avoidable.
Yes, and we treat both as part of the scope rather than a favor. Submittals include fabric and hardware samples, cut sheets, the fire test documentation where the occupancy requires it, and a shade schedule tied to the opening numbers. At closeout, facilities gets operation and cleaning information, the fabric and hardware identification for reorders, and the attic stock count. That last one saves a lot of trouble two years later when somebody needs one shade replaced and nobody remembers the fabric.
Motorize where a manual control fails on reach, force or height, where the openings are high or behind furniture, and where the shades should move on a schedule rather than on somebody remembering. Leave manual where the openings are ordinary and reachable, because motors add cost and a maintenance obligation. The mistake we see most is motorizing a whole floor to solve a problem that exists on one elevation. Specify per opening, not per building.
They're the right answer in a retrofit where nobody's opening a finished wall, and they come with an obligation you should accept before you buy. Hunter Douglas states PowerView battery life is about one year, and commercial use with daily scheduled cycles doesn't improve on that. Multiply by the opening count and you have a recurring facilities task. Where power can be brought to the header, hardwired low-voltage motors are the better long-term call, with a licensed electrical contractor doing that part.
They get treated as one line, not as separate shades that happen to be near each other. Tubes are coupled where the spans call for it so the shades track together, and hembars are aligned so a partly lowered run doesn't look ragged from the street. On a motorized job the group is addressed to one control so nobody has to press five buttons. This is the detail that separates a commercial install that looks intentional from one that looks assembled.
A blackout fabric alone gets you dim, not dark, because light comes around the edges of any inside mount. For a room where a projected image has to hold contrast, we specify blackout fabric with a light-blocking pocket at the header and side channels at the jambs. If the room also gets used for daylit work, we run a dual roller so the screen fabric handles the everyday condition and the blackout comes down only when it's needed.
Often, and it's worth a conversation before you assume it. Bring us a shade or the original paperwork and we'll identify the fabric and hardware if it's still made. Two honest cautions: fabrics get discontinued, and fabric still in production runs in dye lots, so a new run can sit slightly off older shades on the same floor. Where the match won't hold, replacing a whole elevation at once usually looks better than patching one opening.
We are, and we insist on field measuring rather than working from the drawings. As-built openings differ from the plan more often than not, and a shade schedule built from a drawing produces a stack of product that doesn't fit and can't be returned. That means we need the openings framed and reasonably finished before we measure, which affects the schedule. We'd rather have that conversation with the general contractor early than explain a reorder later.
This is why attic stock is agreed at the start. A few spare units in the common sizes mean facilities swaps the damaged one the same week instead of waiting on a fabrication run for a single shade. Where a spare isn't available, we reorder from the shade schedule using the opening number, the fabric and the finished sizes we recorded. That record is the reason we hand over documentation rather than assuming somebody kept the packing list.
Free In-Home Measure

Schedule Your Free In-Home Measure in Whitestown

Contact Information

Reach Us Directly

Our team prioritizes scheduled measures and service calls, and books in-home measures during business hours.

Office
1417 Commerce Avenue, Indianapolis, IN 46201
Hours
Mon-Fri 8a-6p
Service Area
Whitestown, IN and Surrounding Areas

Ready to Book Your Measure?

Call us to set up an in-home measure, or to ask about a treatment that has stopped working. We will talk it through on the phone first.

Service area

Serving Whitestown and the surrounding area

Call NowGet Quote